



$350,000
$349,900
For more information regarding the value of a property, please contact us for a free consultation.
5060 Staughton DR Indianapolis, IN 46226
3 Beds
3 Baths
2,401 SqFt
Key Details
Sold Price $350,000
Property Type Single Family Home
Sub Type Single Family Residence
Listing Status Sold
Purchase Type For Sale
Square Footage 2,401 sqft
Price per Sqft $145
Subdivision Devon Ridge
MLS Listing ID 22109154
Sold Date 08/03/26
Bedrooms 3
Full Baths 3
HOA Y/N No
Year Built 1968
Tax Year 2024
Lot Size 0.460 Acres
Acres 0.46
Property Sub-Type Single Family Residence
Property Description
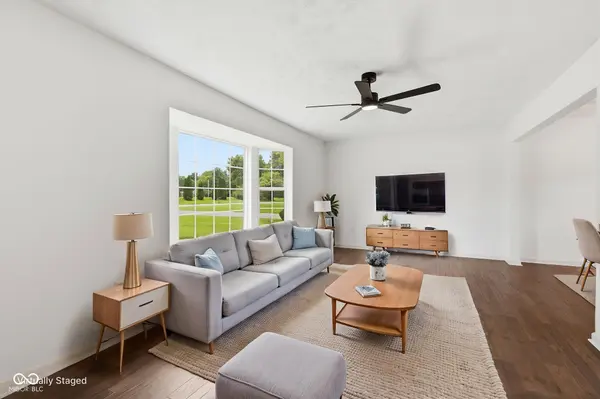
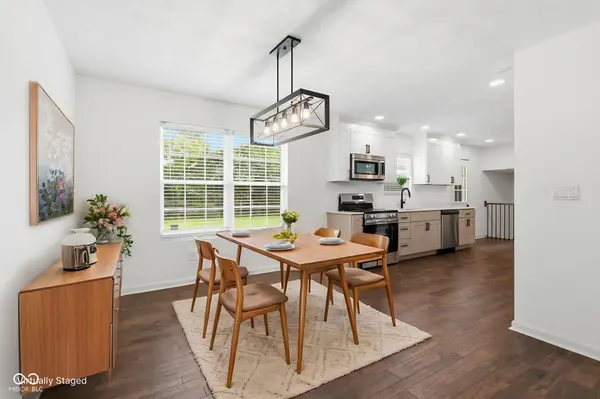
Completely renovated and move-in ready, this stunning 3-bedroom, 3-full-bath home offers the perfect blend of modern style and everyday functionality. From the moment you step inside, you'll appreciate the beautiful engineered hardwood floors that flow throughout the main level, creating a warm and inviting atmosphere. The thoughtfully updated interior features spacious living areas, an open feel, and quality finishes throughout. The beautifully renovated kitchen serves as the heart of the home, offering an ideal space for both daily living and entertaining guests. With three full bathrooms, everyone has room to spread out and enjoy their own space. Upstairs, the versatile loft/bonus room provides endless possibilities-whether you're looking for a home office, playroom, media room, fitness area, or an additional living space. The basement adds even more flexibility, providing valuable space for recreation, storage, a home gym, or future customization to fit your needs. Step outside to enjoy the fully fenced backyard, perfect for pets, play, gardening, or hosting family and friends. Combining indoor comfort with outdoor enjoyment, this home offers the space and versatility today's buyers are looking for. Every detail has been carefully updated, allowing you to move in and immediately enjoy all this home has to offer. Combining modern renovations, flexible living spaces, and timeless appeal, 5060 Staughton is ready to welcome its next owner home.
Location
State IN
County Marion
Rooms
Basement Tri Level, Under, Unfinished
Main Level Bedrooms 1
Interior
Interior Features Entrance Foyer, Walk-In Closet(s)
Heating Electric, Forced Air, Natural Gas
Cooling Central Air
Fireplaces Number 1
Fireplaces Type Family Room, Wood Burning
Fireplace Y
Appliance Dishwasher, Microwave, Electric Oven, Refrigerator
Exterior
Garage Spaces 2.0
Water Access Desc Public
Building
Story Two
Foundation Block
Water Public
Architectural Style Traditional
Structure Type Cement Siding,Stone
New Construction false
Schools
School District Msd Washington Township
Read Less
Want to know what your home might be worth? Contact us for a FREE valuation!

Our team is ready to help you sell your home for the highest possible price ASAP

© 2026 All listing information is courtesy of MIBOR Broker Listing Cooperative(R) as distributed by MLS Grid. All rights reserved.