

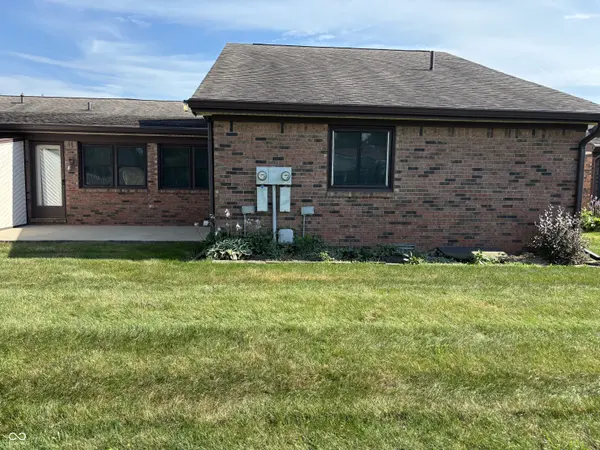



1210 Ruby DR #E-1 Shelbyville, IN 46176
2 Beds
2 Baths
1,563 SqFt
UPDATED:
Key Details
Property Type Condo
Sub Type Condominium
Listing Status Active
Purchase Type For Sale
Square Footage 1,563 sqft
Price per Sqft $146
Subdivision Berwick Manor Condo
MLS Listing ID 22113120
Bedrooms 2
Full Baths 2
HOA Fees $700/qua
HOA Y/N Yes
Year Built 1987
Tax Year 2025
Property Sub-Type Condominium
Property Description
Location
State IN
County Shelby
Rooms
Main Level Bedrooms 2
Interior
Interior Features Attic Pull Down Stairs, Vaulted Ceiling(s), Paddle Fan, Eat-in Kitchen, Pantry, Walk-In Closet(s)
Heating Forced Air, Gas
Cooling Central Air
Fireplace N
Appliance Dishwasher, Dryer, Disposal, Gas Water Heater, Microwave, Electric Oven, Refrigerator, Washer, Water Heater, Water Softener Owned, Other
Exterior
Garage Spaces 2.0
Utilities Available Electricity Connected, Natural Gas Connected, Sewer Connected, Water Connected
Water Access Desc Public
Building
Story One
Foundation Crawl Space
Water Public
Architectural Style Traditional
Structure Type Brick,Vinyl Siding
New Construction false
Schools
Middle Schools Shelbyville Middle School
School District Shelbyville Central Schools
Others
HOA Fee Include Insurance,Lawncare,Maintenance Structure,Snow Removal,Trash,Other
Ownership Planned Unit Dev
